How a commercial HVAC retrofit works in New Jersey
A commercial HVAC retrofit replaces a building's aging heating and cooling equipment with high-efficiency equipment, and in New Jersey the utility incentive application has to run ahead of the installation. It takes six steps, and you are involved in two of them. The reason most buildings never do this work is not the equipment or the money. It is the administration, and that is the part we absorb.
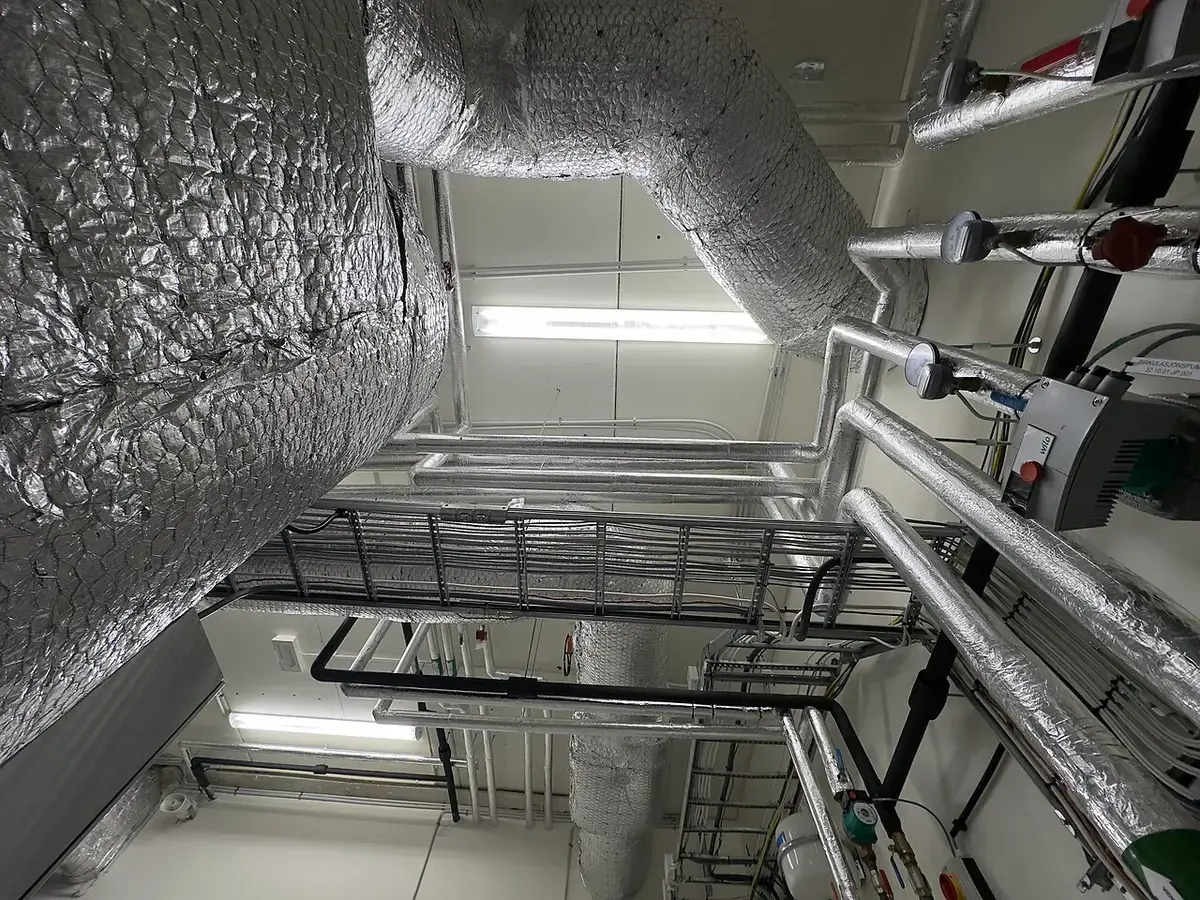
- 01
Survey
We walk the building and log every piece of equipment — nameplate age, capacity, condition, controls, runtime. Alongside that we need twelve months of your electric bills and twelve months of your gas bills.
Your part
12 months of electric bills, 12 months of gas bills, and access.
- 02
Energy model
We model what the building uses now against what it would use after replacement. That delta is the entire basis of the incentive, so it is done properly rather than estimated.
Your part
Nothing.
- 03
Scope & numbers
You get the equipment schedule, the projected saving, the total project cost and the incentive against it. One document, no moving parts.
Your part
A decision on scope.
- 04
Incentive application
We file with your utility and manage it through approval. This is the step that stops most buildings doing this work, and it is entirely ours.
Your part
Signatures where the account holder is required.
- 05
Installation
Licensed partner contractors carry out the work, scheduled around your operations — off-season for heating plant, overnight or floor-by-floor where the building is occupied.
Your part
Site access and a point of contact.
- 06
Commissioning & close-out
Equipment is commissioned with recorded readings, the utility verification is completed, and the incentive is settled.
Your part
Nothing.
Why does the energy model matter so much?
Because the incentive is calculated from it. The model is not paperwork attached to the project — it is the thing that determines how much of the project someone else pays for.
Typical incentives run 50–80% of total project cost, with most projects landing at up to 70%. The final number depends on your utility tier and the building's energy usage. Two buildings with identical equipment can land at different points in that range purely because of how they are used and which tier their utility puts them in.
That is why we pull twelve months of real utility data rather than working from floor area and assumptions. A model built on measured usage produces a stronger, faster application.
Why do you need twelve months of bills, and both fuels?
Because a building's usage is seasonal, and heating and cooling are usually metered by two different companies. A full year of both is the only way to model what a retrofit would actually save.
Four months of summer bills would tell us about the cooling load and nothing about the boiler. Four months of winter bills would do the reverse. The incentive is calculated on annual savings, so the model needs the whole year — the July peak, the January peak, and the mild months in between where most of the hours actually are.
Both fuels matter because most New Jersey buildings are served by two separate utilities. A building can be on PSE&G for electricity and New Jersey Natural Gas for heat, and each runs its own incentive program. Without both sets of bills we can only model half the project, and on heating work the gas half is usually the larger one.
What happens if the numbers do not work?
Then we tell you, and you have lost nothing but the survey visit. Not every building has a project in it.
A building with relatively recent equipment, or one where the usage pattern does not produce a large enough modeled saving, will not clear the threshold. We would rather establish that early than push a project that will not qualify.
What the installing contractor is checking before the equipment shows up
More than whether it fits. The licensed contractors who carry out step five plan the connections, the access and the lift before anything is ordered, which is why the survey in step one records a great deal more than nameplates.
We asked the licensed New Jersey contractors we partner with for installation what owners get wrong before the crew arrives, and what they check that nobody sees. Two answers, in their words.
From the field
On what owners expect the job to be:
“A lot of owners think replacing equipment is basically just taking the old one out and putting the new one in. It's usually much more involved. You have to look at the existing piping, electrical, gas, venting, controls, access, and how the new equipment is going to actually fit and operate with the existing system. The equipment itself is only part of the job.”
From the field
On what happens before the equipment is ordered:
“One of the biggest things is the planning before installation. We don't just look at the equipment and say, 'That will fit.' We're looking at access, clearances, piping, electrical, controls, roof conditions, crane access, and how everything is going to connect together. A good installation starts with figuring all of that out before the equipment shows up.”
Common questions
How long does the whole thing take?
It varies with utility approval times and project size. We give you a realistic timeline after the survey rather than a generic promise before it.
What does the survey cost?
The survey and the energy model are how we establish whether there is a project worth doing. Talk to us about your building and we will tell you where you stand before anyone commits.
Who is actually on site doing the work?
Licensed installing contractors we work with. We are the efficiency and incentive side; they are the mechanical side.
Can you phase a project across several buildings?
Yes, and for portfolios that is usually how the numbers are made to work — one survey across the estate, then a sequence of applications.
Find out what your building qualifies for
A survey and an energy model tell you the real number. That is a phone call, not a commitment.